


A Practical Guide to Material Performance, Compliance, and Integrated Public Realm Design
Specifying street furniture for modern landscape architecture projects is far more complex than simply picking attractive seats or litter bins from a catalogue.
Whether designing a bustling urban plaza, an education campus, a healthcare courtyard or a high-density commercial scheme, landscape architects must balance visual ambition with demanding structural, regulatory and budgetary realities.
In successful public realm design, street furniture is never an afterthought; it is a core element of the spatial experience.
This guide has been created to explore the key factors landscape architects consider during street furniture specification, helping developers, local authorities and main contractors understand how thoughtful product selection contributes to long-term project success.
Core Factors Driving Outdoor Furniture Specification
When evaluating street furniture products during the design phase, landscape architects assess several interrelated criteria to ensure the chosen scheme performs over its full lifecycle.
Aesthetic Harmony and Contextual Integration
Furniture should complement, not clash with, the surrounding built environment and hard landscaping materials.
Architects look for architectural street furniture that reinforces the spatial narrative; whether that means matching warm timber finishes to brick facades, aligning clean steel lines with contemporary glass structures or specifying neutral concrete tones for historic urban settings.
Durability, Vandal Resistance, and Structural Integrity
Public space furniture endures relentless daily use, weather extremes and potential vandalism and as such, landscape architects prioritise heavy-duty materials engineered for high-footfall commercial environments:
Structural Metals: Galvanised and powder coated steel (GPC) prevents corrosion and resists mechanical damage.
Hardwoods & Treated Timbers: Timbers like Class 4 Treated Redwood offer high dimensional stability and natural resilience against decay. Hardwood Iroko is extremely durable with excellent natural resistance to rot.
Precast Concrete & Plinth Mounted Benches: Heavyweight concrete elements offer ultimate anti-vandal protection while doubling as subtle vehicle security barriers in sensitive urban zones.
Long-Term Maintenance and Whole-Life Cost
A product with a low initial purchase price can become extraordinarily expensive if it requires frequent maintenance or early replacement.
Specifiers evaluate whole-life costs, favoring low-maintenance options such as 100% recycled plastic slats or highly durable materials that lower ongoing operational burdens for site facilities teams.
Sustainability Credentials and Environmental Performance
With stringent UK environmental targets, sustainability is a non-negotiable aspect of commercial landscape design. Landscape architects look for:
- Responsible timber sourcing (FSC or PEFC certified).
- Circular materials like recycled plastic that divert plastic waste from landfills.
- Living infrastructure, such as sedum-roofed shelters or planter-benches that support urban biodiversity and contribute to site-wide Biodiversity Net Gain (BNG) goals.
Inclusive Accessibility and Safety
Compliance with British Standards, Disability Discrimination Act (DDA) principles and Equality Act guidelines is essential.
Benches with supportive backrests, mid-position armrests to aid standing and integrated wheelchair-accessible gaps ensure that public spaces cater safely to users of all ages and physical abilities.
The Value of Bespoke Capabilities and Supplier Expertise
No two urban design projects present identical spatial layouts or architectural constraints and off-the-shelf products often fail to satisfy the needs like bespoke radius curves, complex gradient shifts or specific site footprint limitations.
Landscape architects place immense value on manufacturers capable of delivering bespoke street furniture.
Working with an experienced UK manufacturer allows specifiers to adapt standard product ranges – adjusting lengths, material combinations, fixing methods, or incorporating integrated LED lighting and planter elements.
Furthermore, supplier expertise during early stage design significantly reduces project risk; access to early spatial planning advice, technical datasheets, CAD blocks and Revit-compatible BIM models streamlines the specification workflow, ensuring smooth transition from initial concept rendering to physical installation on site.
Delivering Design Intent at Morriss House
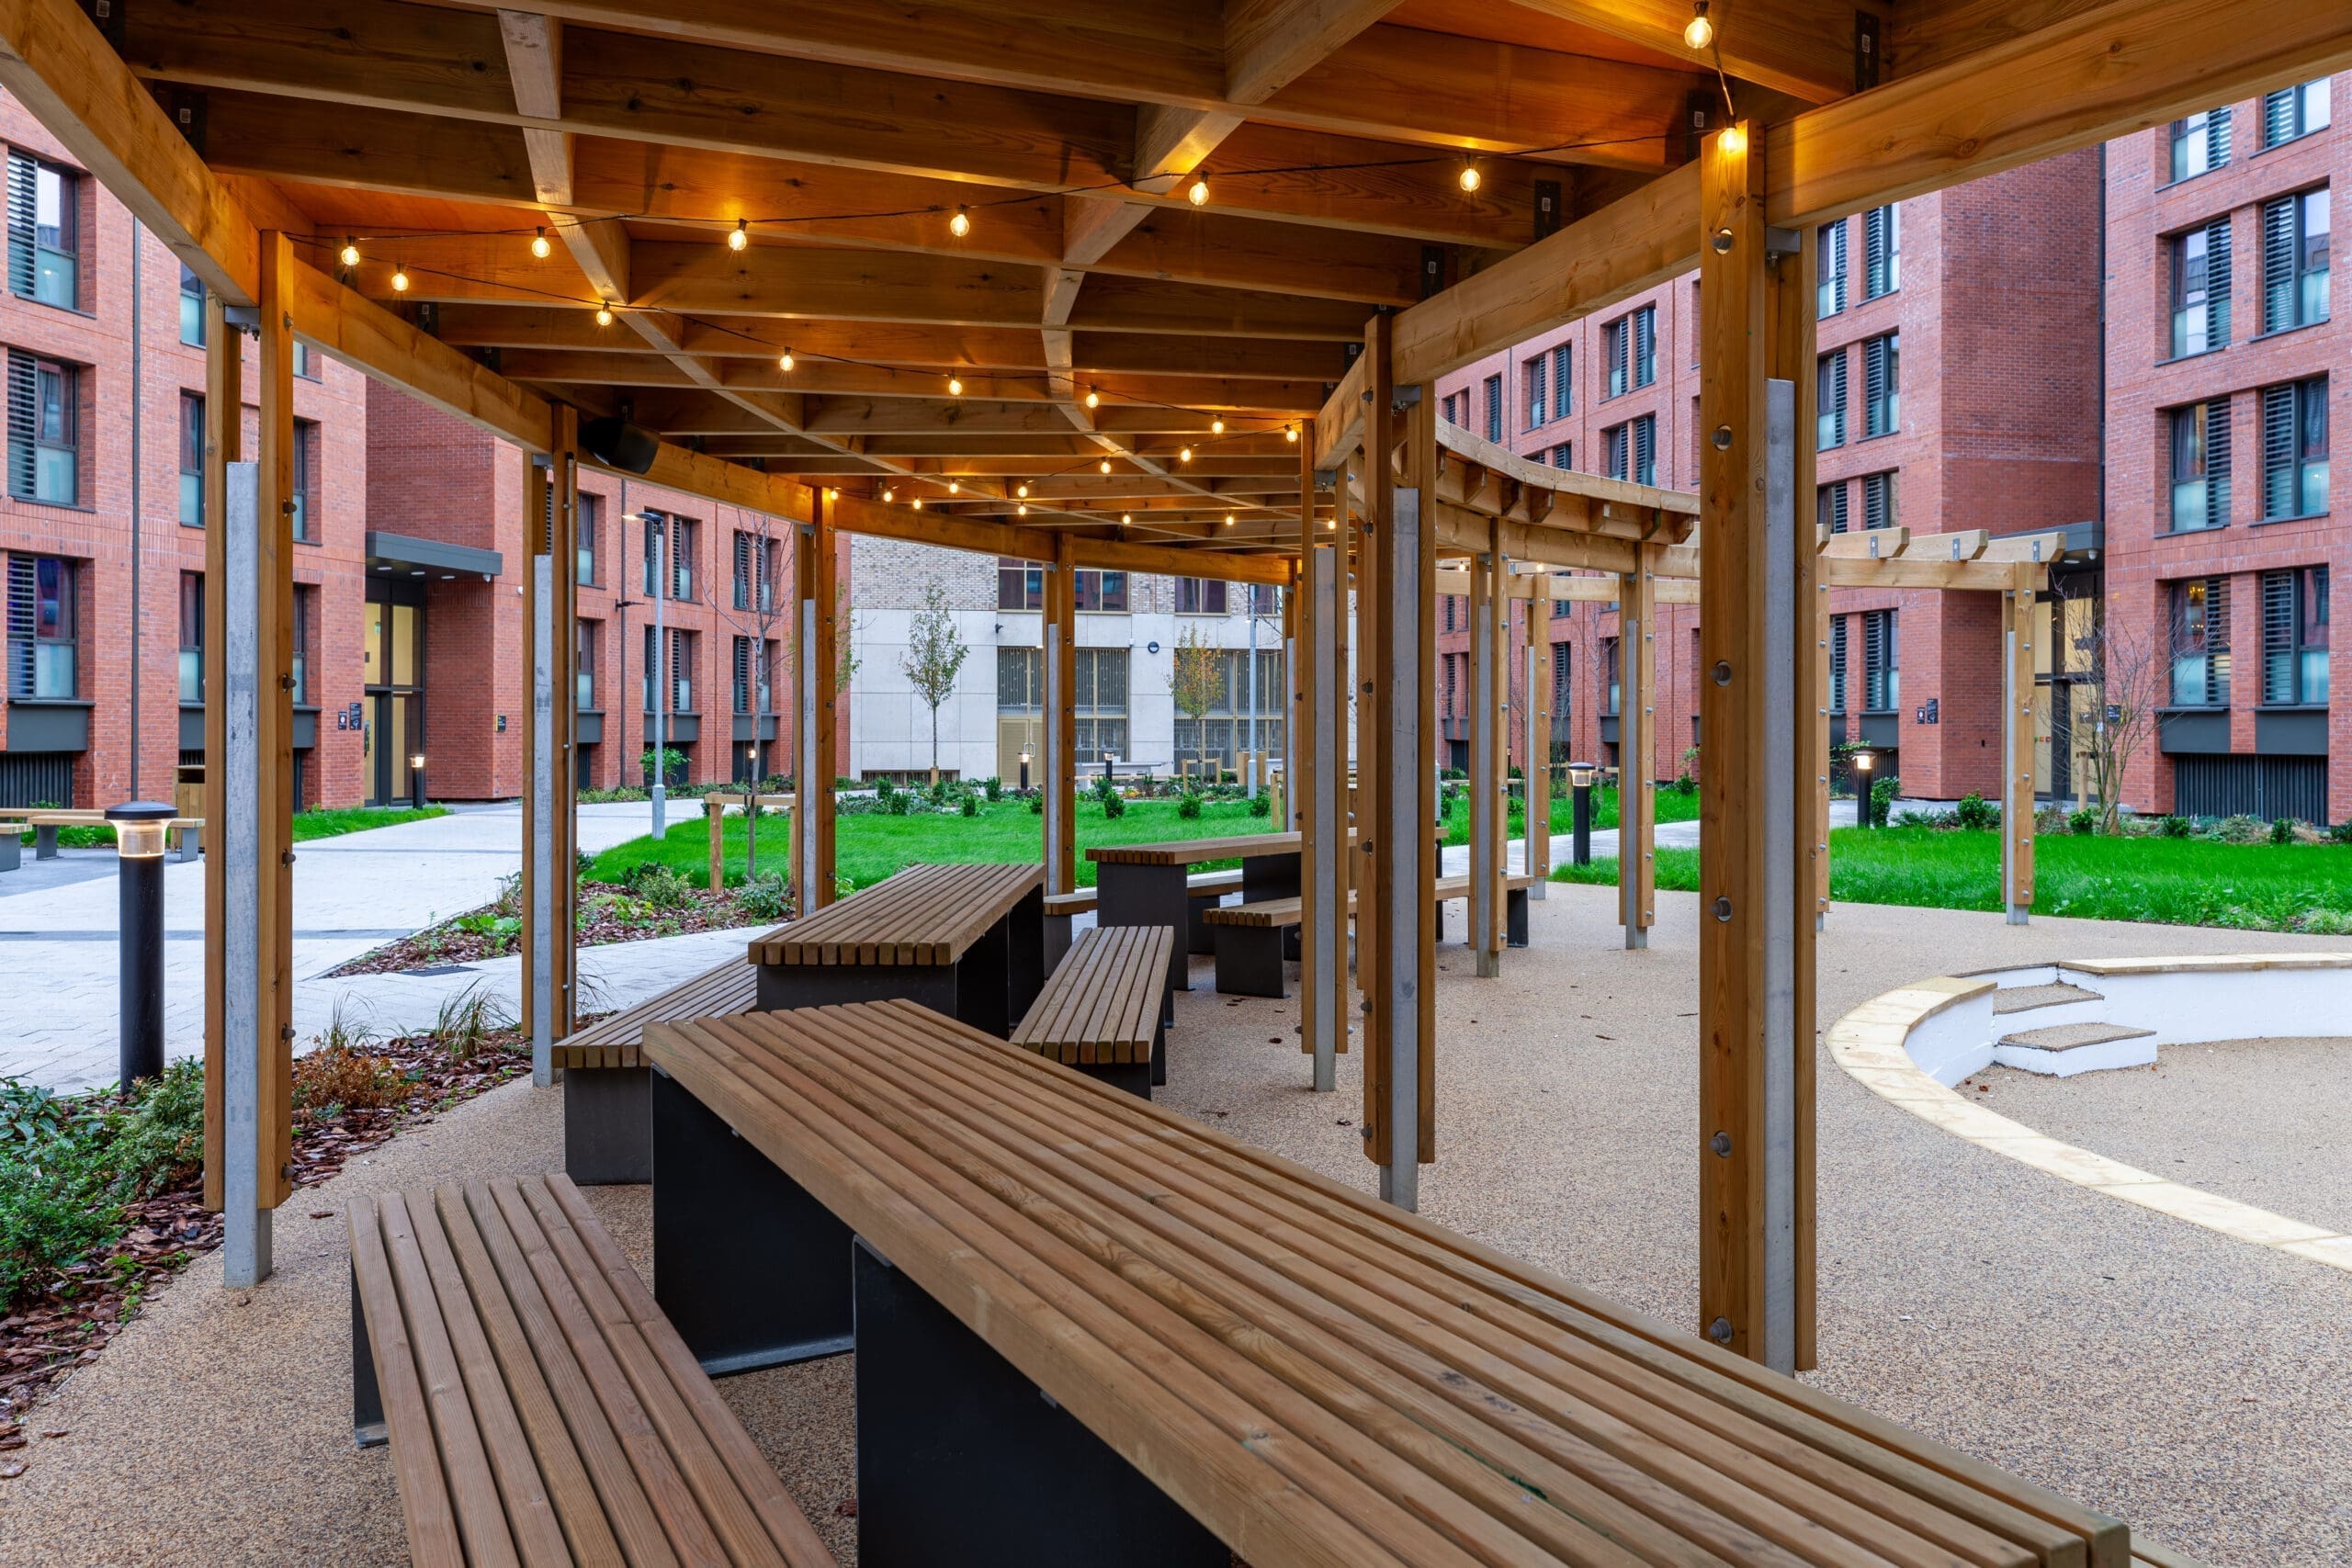
At Morriss House, a student accommodation scheme in Nottingham, Langley Design worked alongside Weddle Landscape Architects and main contractor RG Group to supply and install a full suite of bespoke street furniture, showing how close collaboration between specifier and manufacturer turns design intent into a finished, hard-wearing outdoor space.
The scheme called for a series of external social areas for students, including an outdoor cinema. The specification brought together Sheldon pergolas, benches and litter containers, Langley benches, seats and picnic tables, Malford planters and bollards, a Pewsham table tennis table and a Pewsham tensile canopy.
Why the Specification Succeeded:
Bespoke Design: A curved canopy with a sedum roof was designed and fabricated specifically for the site, alongside custom steel tree planters, giving the landscape architect a solution tailored to the scheme rather than a compromise from a catalogue.
Durable Material Combinations: Timber paired with galvanised and powder coated steel on the benches and picnic tables and galvanised, powder coated steel for the large square planters, provides a robust finish suited to heavy daily use in a busy student environment, while bright colour options bring personality to the space.
Living Infrastructure: The sedum roof helps reduce rainwater runoff and improve air quality, supporting the scheme’s environmental performance while creating a welcoming setting for students to socialise and relax. The furniture was delivered on time, within budget and to a high standard.
Frequently Asked Questions (FAQs)
Q1: What is the most durable timber material for street furniture specification in the UK?
Class 4 Treated Redwood and hardwoods like Iroko are widely specified for UK projects due to their exceptional durability ratings, high resistance to rot and fungal decay, and long service life in harsh outdoor climates.
Q2: How do landscape architects ensure street furniture complies with accessibility standards?
Specifiers follow Equality Act and DDA guidance by selecting seating with supportive backrests, ergonomic armrests for leverage, appropriate seat heights (typically 450mm–480mm) and by leaving clear, paved space alongside benches for wheelchair users.
Q3: Why is recycled plastic often specified over traditional timber in urban design projects?
Recycled plastic is completely impervious to rot, water absorption and insect attack. It will not split, splinter or require routine staining, making it an ideal zero-maintenance solution for high-footfall commercial, healthcare and education environments.
Q4: How early in a landscape architecture project should street furniture be specified?
Street furniture should be considered during the initial spatial planning and schematic design phases. Early specification ensures underground foundations, ground fixings, drainage and utility clearances are accurately designed before groundworks begin on site.
Achieving Successful Public Realm Outcomes
Thorough street furniture specification bridges the gap between creative architectural vision and long-term physical performance.
By balancing aesthetic intent with material durability, low maintenance, accessibility and sustainability, landscape architects create inviting public spaces that serve communities for generations.